1 Slatestone Drive
1 Slatestone Drive
1 Slatestone Drive
1 Slatestone Drive
1 Slatestone Drive
1 Slatestone Drive
1 Slatestone Drive
1 Slatestone Drive
1 Slatestone Drive
1 Slatestone Drive
1 Slatestone Drive
1 Slatestone Drive
1 Slatestone Drive
1 Slatestone Drive
1 Slatestone Drive
1 Slatestone Drive
1 Slatestone Drive
1 Slatestone Drive
1 Slatestone Drive
1 Slatestone Drive
1 Slatestone Drive
1 Slatestone Drive
1 Slatestone Drive
1 Slatestone Drive
SEE ALL PHOTOS
1 Slatestone Drive
1 Slatestone Drive
1 Slatestone Drive
1 Slatestone Drive
1 Slatestone Drive
1 Slatestone Drive
1 Slatestone Drive
1 Slatestone Drive
1 Slatestone Drive
1 Slatestone Drive
1 Slatestone Drive
1 Slatestone Drive
1 Slatestone Drive
1 Slatestone Drive
1 Slatestone Drive
1 Slatestone Drive
1 Slatestone Drive
1 Slatestone Drive
1 Slatestone Drive
1 Slatestone Drive
1 Slatestone Drive
1 Slatestone Drive
1 Slatestone Drive
1 Slatestone Drive
Sold

1 Slatestone Drive

1 Slatestone Drive, Scotia, NY 12302

$420,000
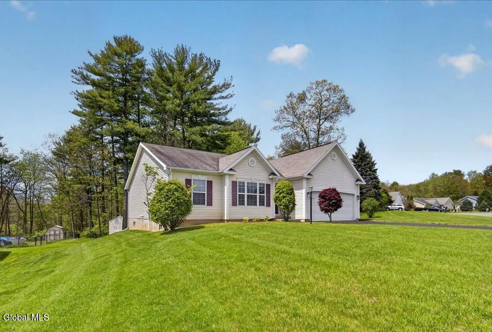
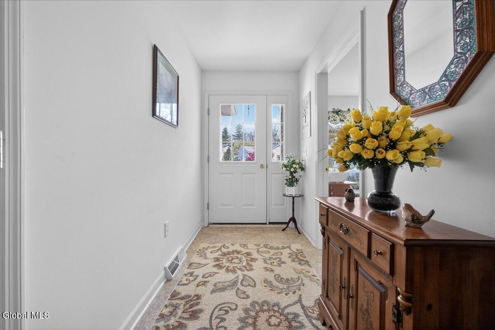
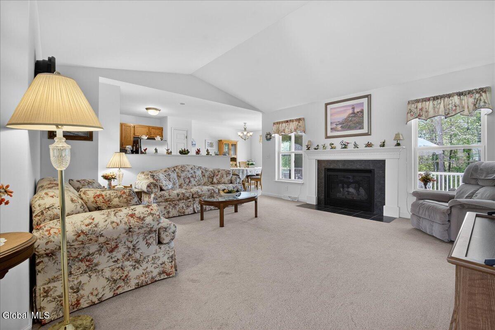
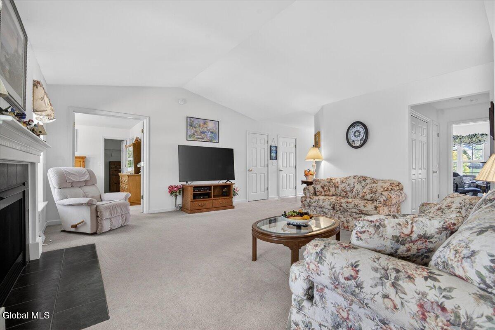
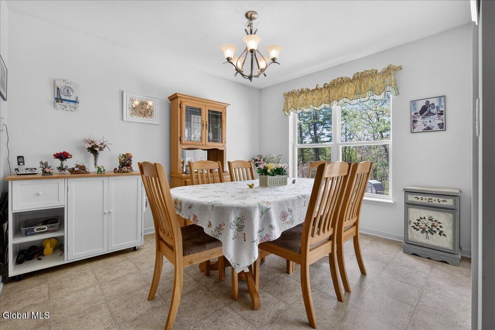
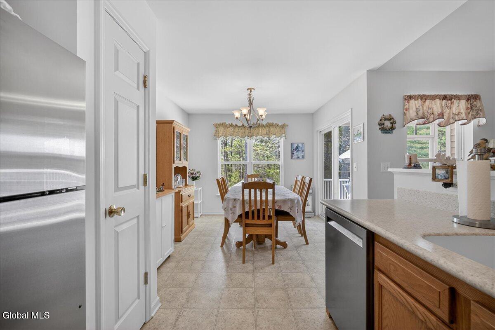
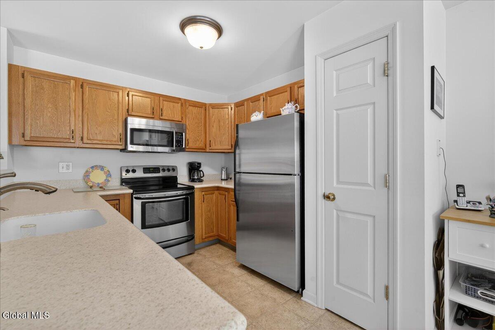
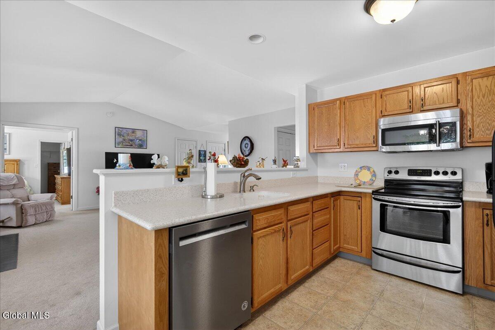
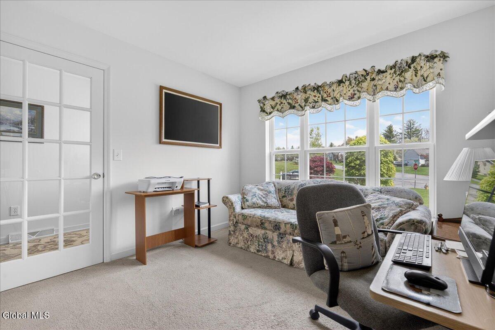
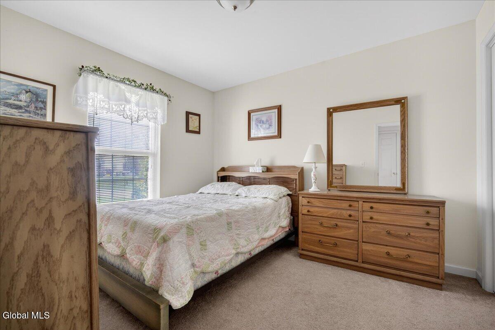
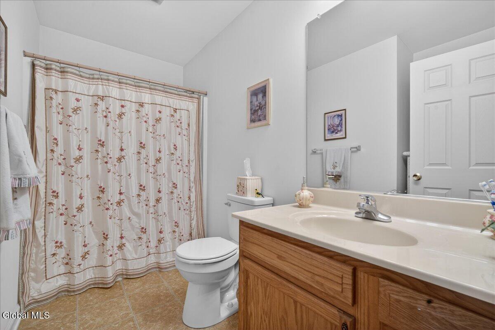
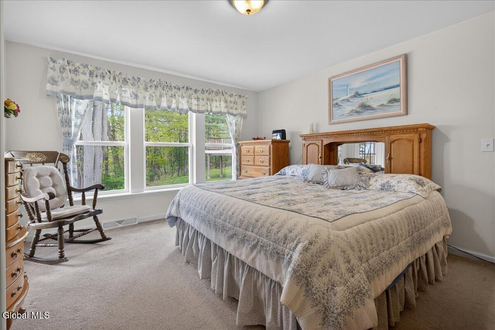
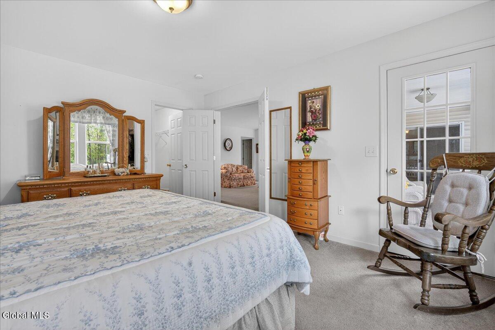
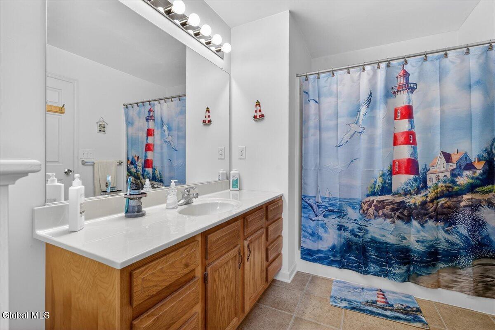
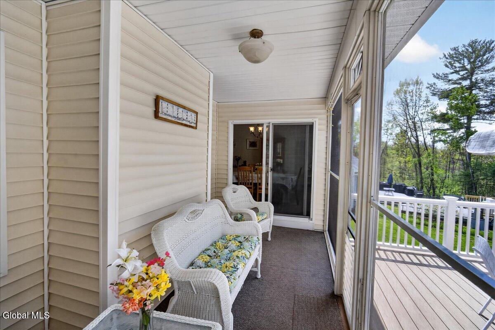
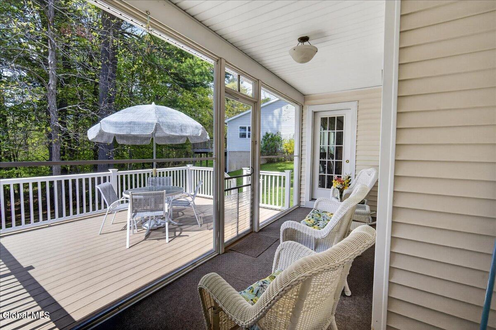
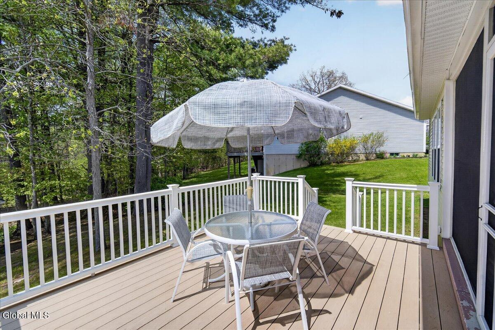
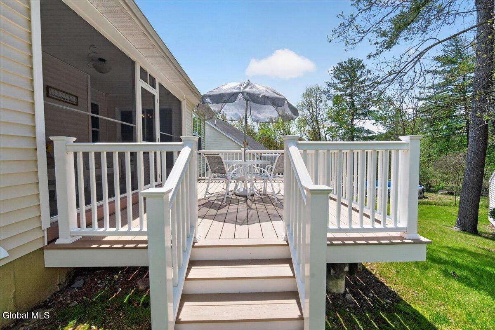
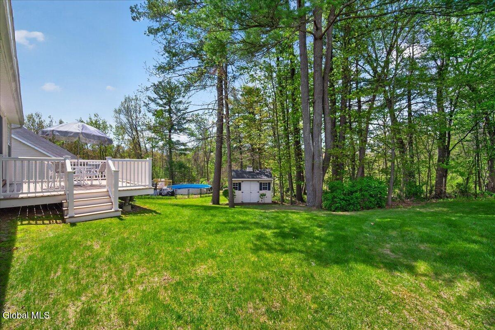
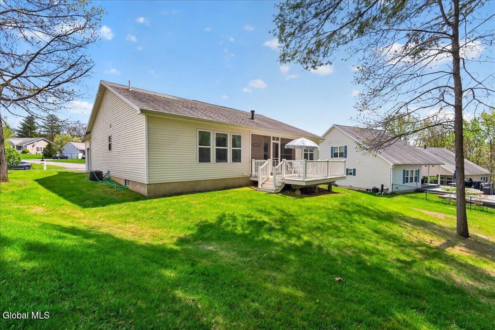
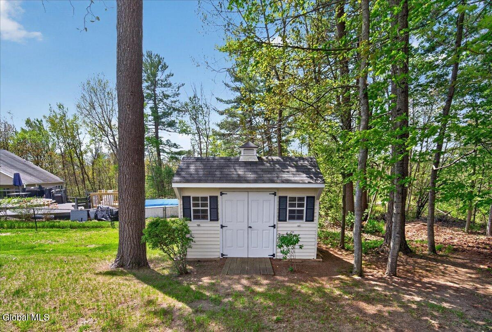
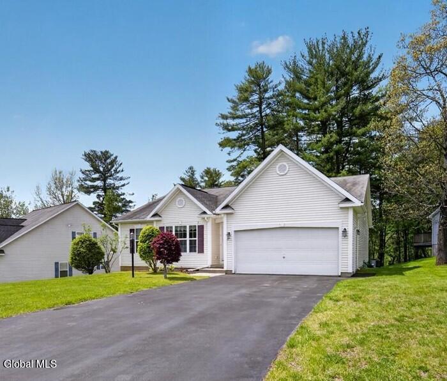
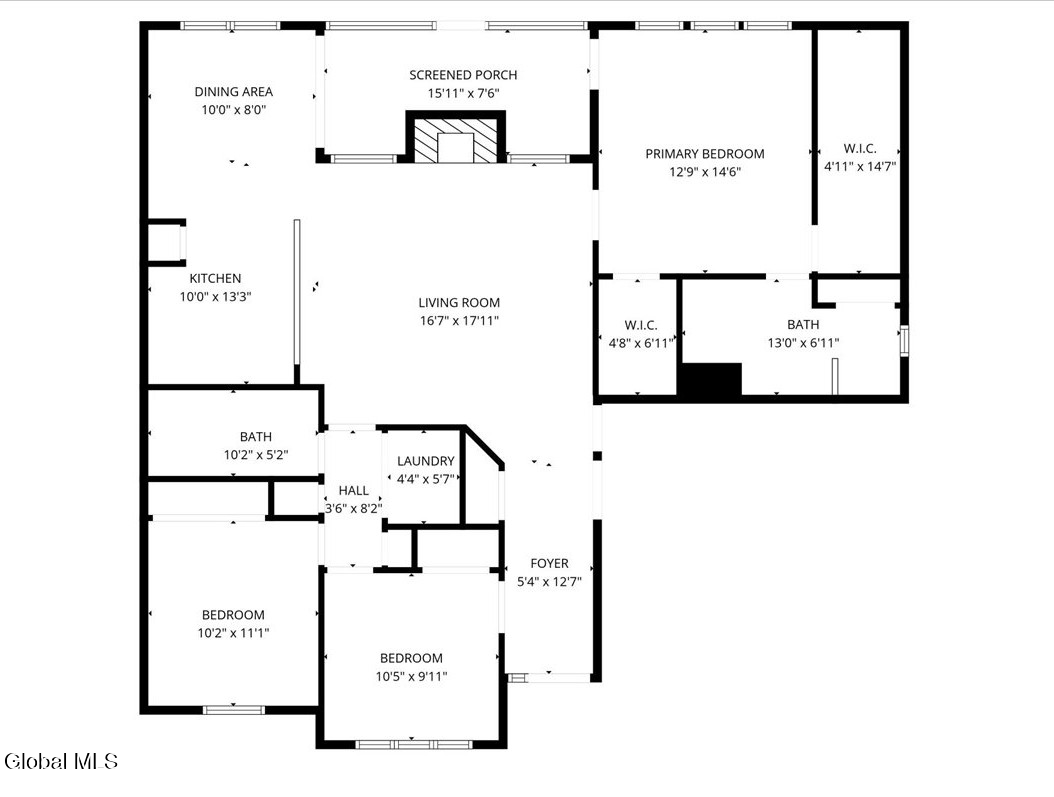
This bright and sunny home is ready for a new owner. Easy one level living and a walkable neighborhood. Spacious full basement, large garage, shed and ample closet space provide plenty of storage. Neutral color palette throughout. New furnace 2020. Dishwasher, disposal, microwave, kitchen sink and solid surface countertops~~all less than 10 years old. That screen porch and composite deck are perfect outdoor spaces overlooking the scenic wooded back yard. Low maintenance composite deck. Trash pickup included in taxes.

3
beds

2
baths

1,457 Sq.Ft. LIVING AREA

0.66 Acres lot

Frances P. Callahan

Frances P. Callahan

Features & Amenities

Interior

  • total bedrooms3
  • Total bathrooms2
  • full bathrooms2
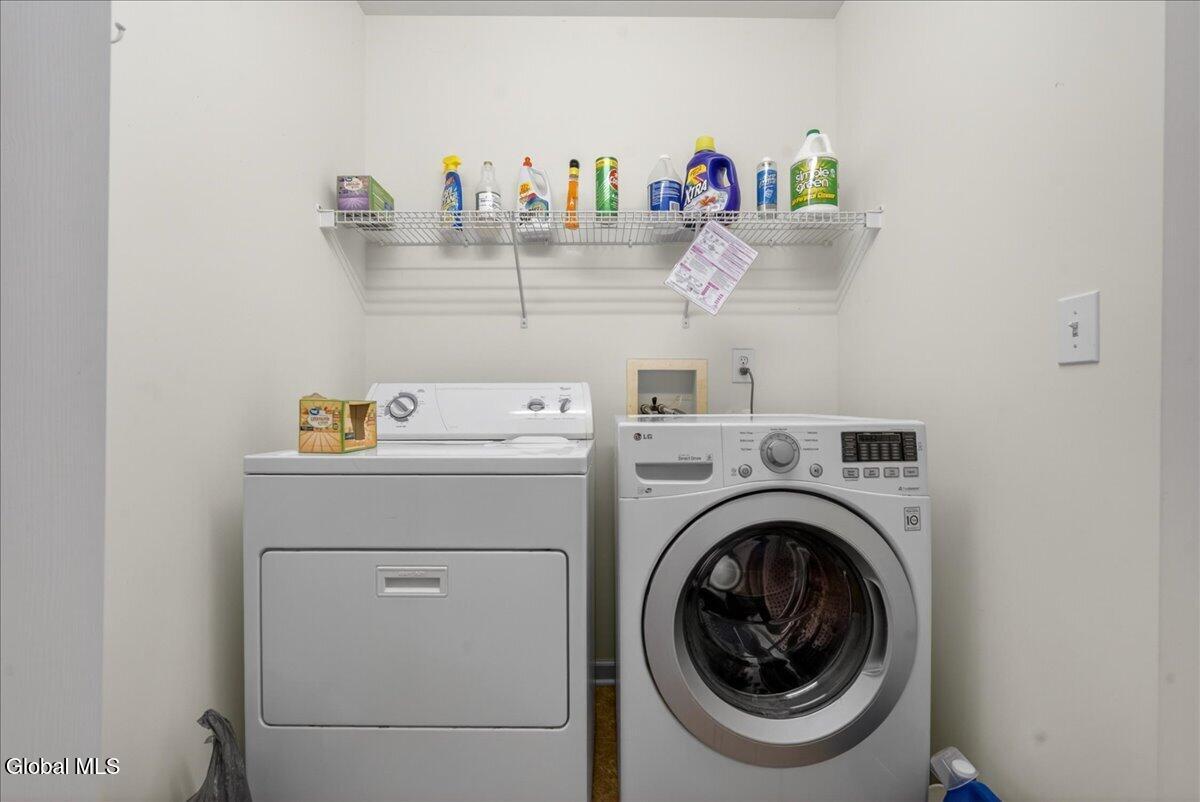
  • Laundry room Main Level
  • Flooring Vinyl, Carpet
  • Fireplace Gas, Living Room
  • APPLIANCES Dishwasher, Disposal, Dryer, Electric Oven, Microwave, Range, Refrigerator, Washer
  • other interior Features Paddle Fan, Walk-In Closet(s), Cathedral Ceiling(s)

Area & Lot

  • Status Sold
  • Date Sold July 6, 2026
  • Living Area1,457 Sq.Ft.
  • Lot Area0.66 Acres
  • MLS® ID202616615
  • TypeResidential
  • YEAR BUILT2004
  • Architecture StylesRanch
  • High SchoolScotia-Glenville
  • School DistrictScotia Glenville

Exterior

  • Garage Space2.0
  • water SourcePublic
  • utilitiesCable Available
  • roofAsphalt
  • lot featuresIrregular Lot
  • parkingPaved, Attached, Driveway, Garage Door Opener
  • HEAT TYPEForced Air, Natural Gas
  • AIR CONDITIONINGCentral Air
  • sewerPublic Sewer
  • SubstructureConcrete Perimeter
  • security FeaturesSmoke Detector(s), Carbon Monoxide Detector(s)
  • other exterior FeaturesDrive-Paved, Lighting

Financial

  • Sales Price$420,000
  • Real Estate Tax $11,090/yr

Work With Us

Welcome to Staged Nest Real Estate! We are a boutique real estate team located in Latham, New York, one of the central areas within the Capital Region of New York State. At Staged Nest, it does not matter whether you want to buy or sell real estate, we are here to support your real estate dream, + we consistently focus on doing the right thing to make this dream work for you!

Follow Me on Instagram