11 Laurel Drive
11 Laurel Drive
11 Laurel Drive
11 Laurel Drive
11 Laurel Drive
11 Laurel Drive
11 Laurel Drive
11 Laurel Drive
11 Laurel Drive
11 Laurel Drive
11 Laurel Drive
11 Laurel Drive
11 Laurel Drive
11 Laurel Drive
11 Laurel Drive
11 Laurel Drive
11 Laurel Drive
11 Laurel Drive
11 Laurel Drive
11 Laurel Drive
11 Laurel Drive
11 Laurel Drive
11 Laurel Drive
11 Laurel Drive
11 Laurel Drive
11 Laurel Drive
11 Laurel Drive
11 Laurel Drive
11 Laurel Drive
11 Laurel Drive
11 Laurel Drive
11 Laurel Drive
11 Laurel Drive
11 Laurel Drive
11 Laurel Drive
11 Laurel Drive
11 Laurel Drive
11 Laurel Drive
11 Laurel Drive
11 Laurel Drive
11 Laurel Drive
11 Laurel Drive
11 Laurel Drive
11 Laurel Drive
11 Laurel Drive
11 Laurel Drive
11 Laurel Drive
11 Laurel Drive
11 Laurel Drive
11 Laurel Drive
11 Laurel Drive
11 Laurel Drive
11 Laurel Drive
11 Laurel Drive
11 Laurel Drive
SEE ALL PHOTOS
11 Laurel Drive
11 Laurel Drive
11 Laurel Drive
11 Laurel Drive
11 Laurel Drive
11 Laurel Drive
11 Laurel Drive
11 Laurel Drive
11 Laurel Drive
11 Laurel Drive
11 Laurel Drive
11 Laurel Drive
11 Laurel Drive
11 Laurel Drive
11 Laurel Drive
11 Laurel Drive
11 Laurel Drive
11 Laurel Drive
11 Laurel Drive
11 Laurel Drive
11 Laurel Drive
11 Laurel Drive
11 Laurel Drive
11 Laurel Drive
11 Laurel Drive
11 Laurel Drive
11 Laurel Drive
11 Laurel Drive
11 Laurel Drive
11 Laurel Drive
11 Laurel Drive
11 Laurel Drive
11 Laurel Drive
11 Laurel Drive
11 Laurel Drive
11 Laurel Drive
11 Laurel Drive
11 Laurel Drive
11 Laurel Drive
11 Laurel Drive
11 Laurel Drive
11 Laurel Drive
11 Laurel Drive
11 Laurel Drive
11 Laurel Drive
11 Laurel Drive
11 Laurel Drive
11 Laurel Drive
11 Laurel Drive
11 Laurel Drive
11 Laurel Drive
11 Laurel Drive
11 Laurel Drive
11 Laurel Drive
11 Laurel Drive
Courtesy of Staged Nest Real Estate LLC
For Sale

11 Laurel Drive

11 Laurel Drive, Colonie, NY 12211

$585,000
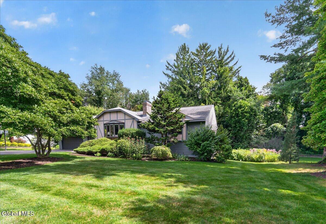
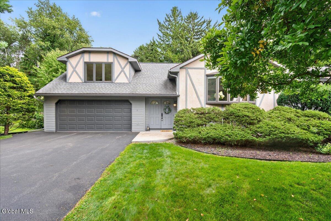
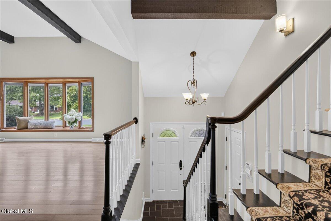
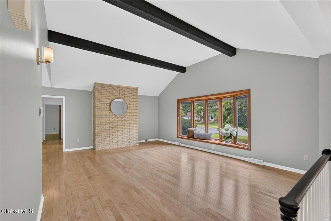
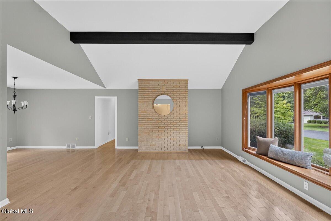
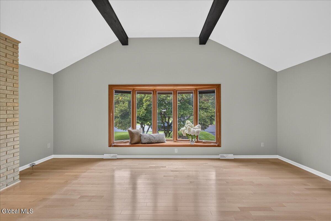
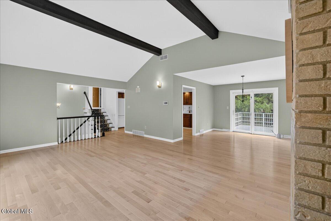
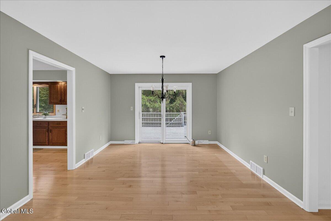
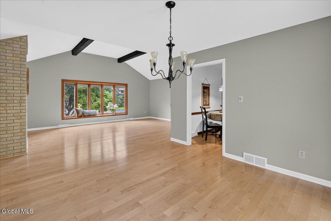
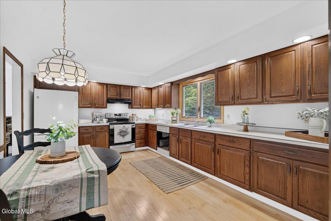
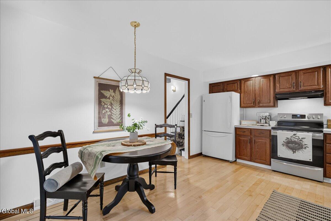
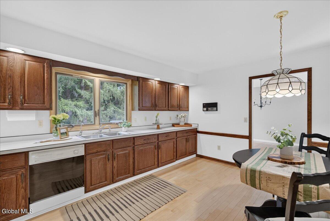
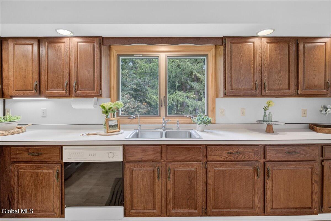
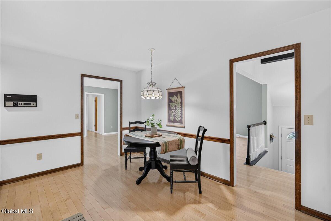
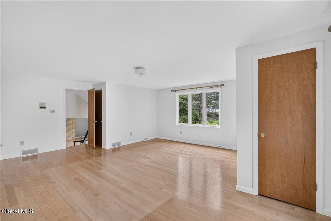
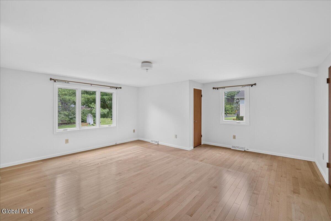
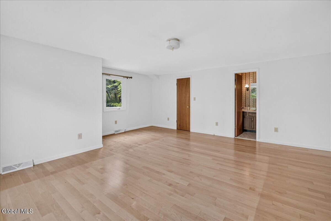
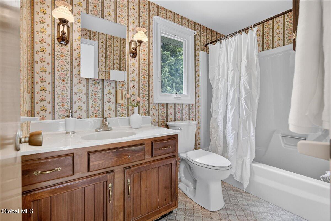
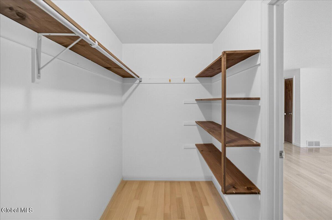
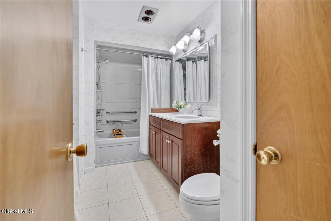
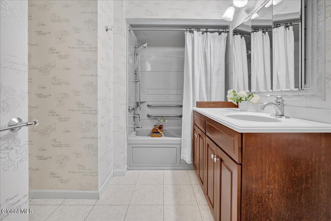
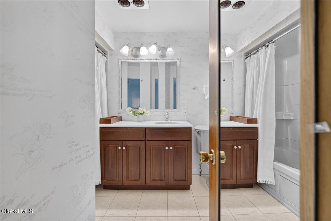
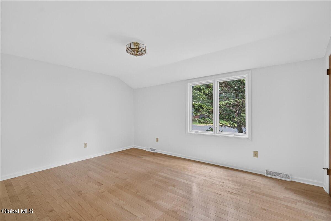

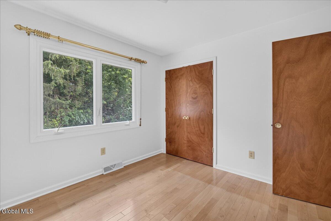
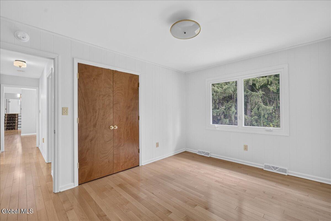
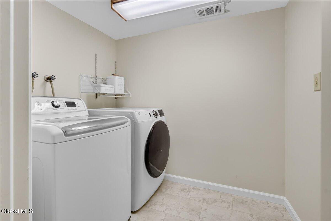
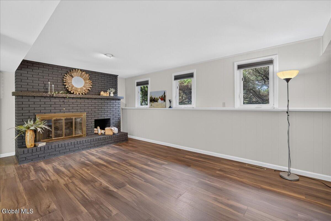
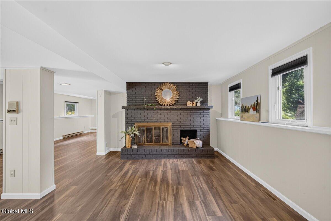
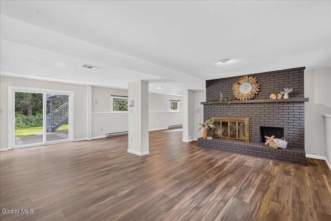
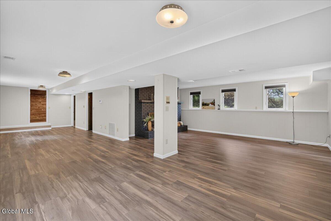
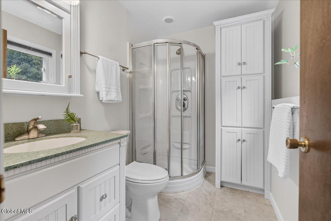
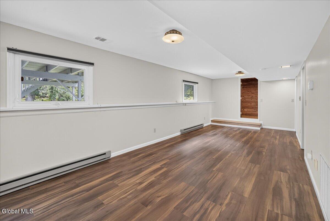
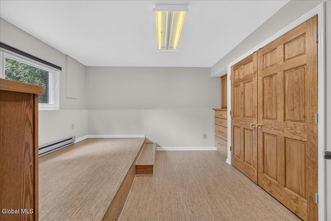
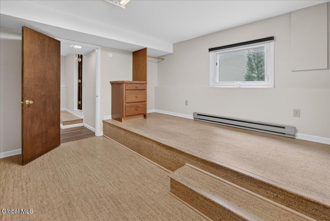
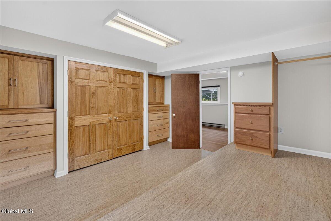
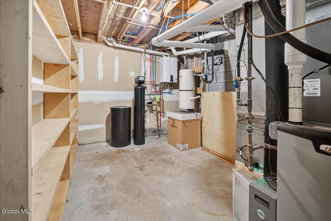
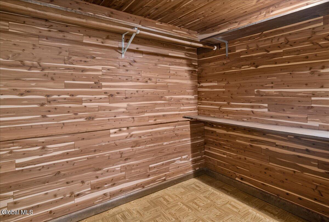
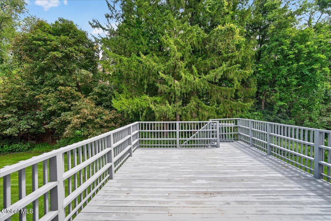
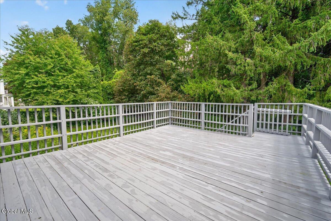
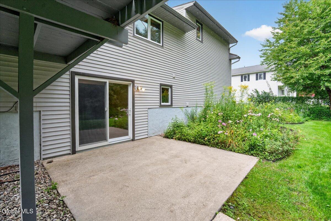
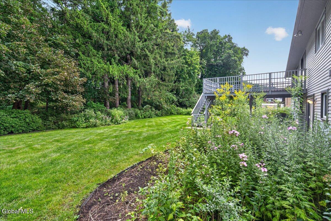
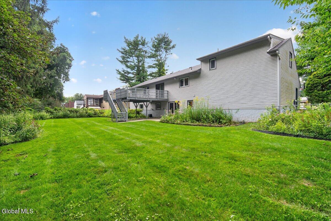
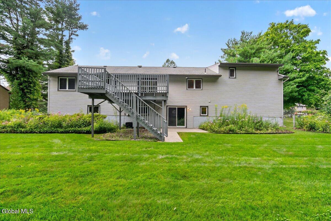
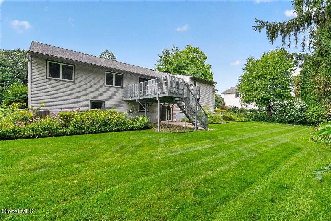
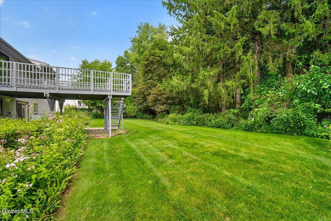
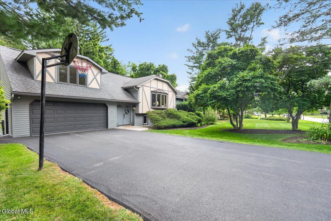
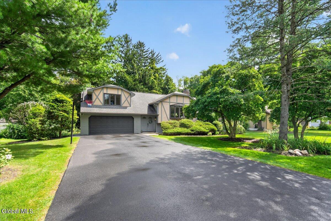
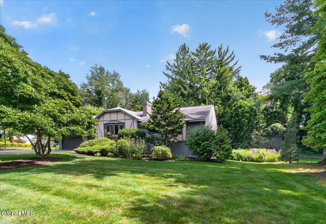
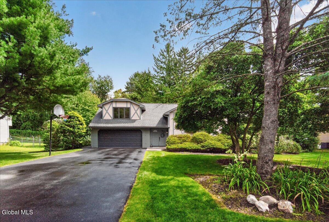
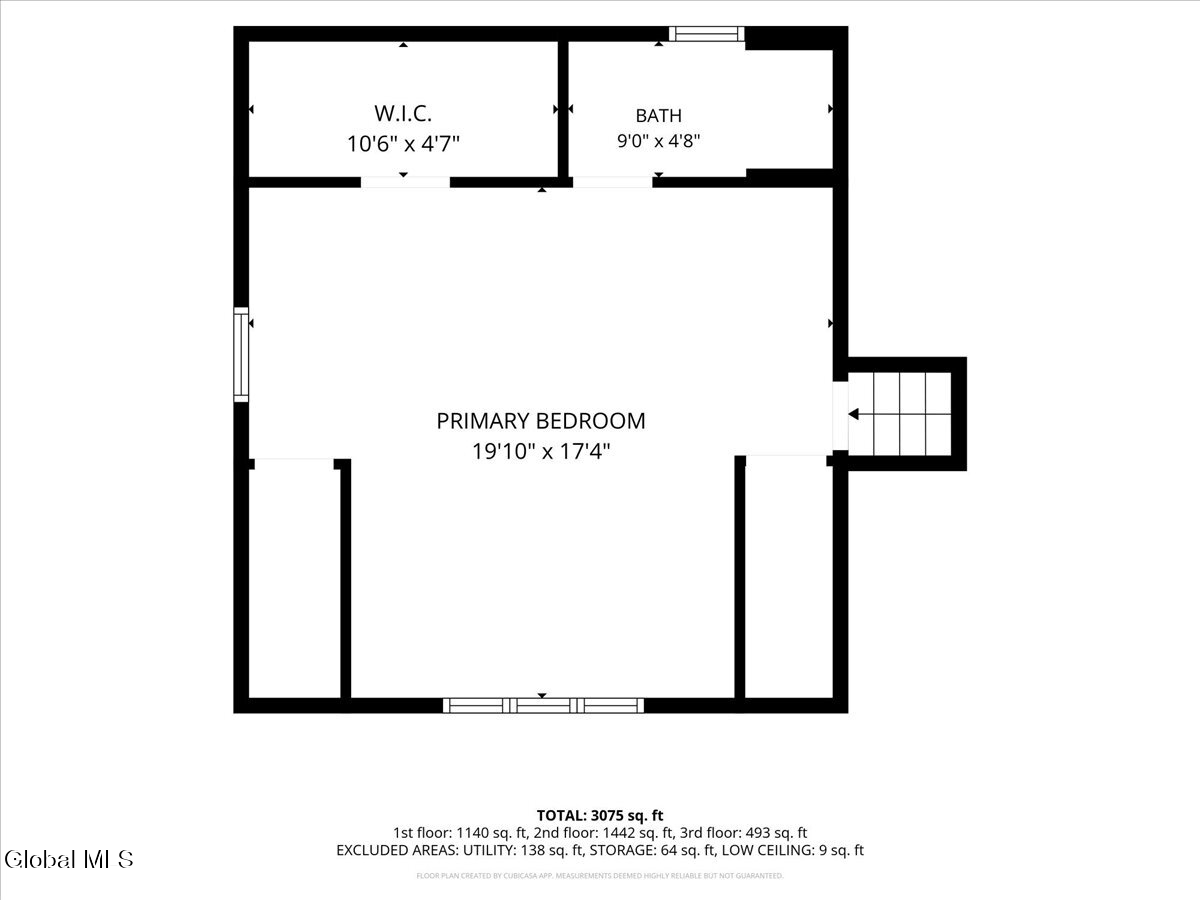
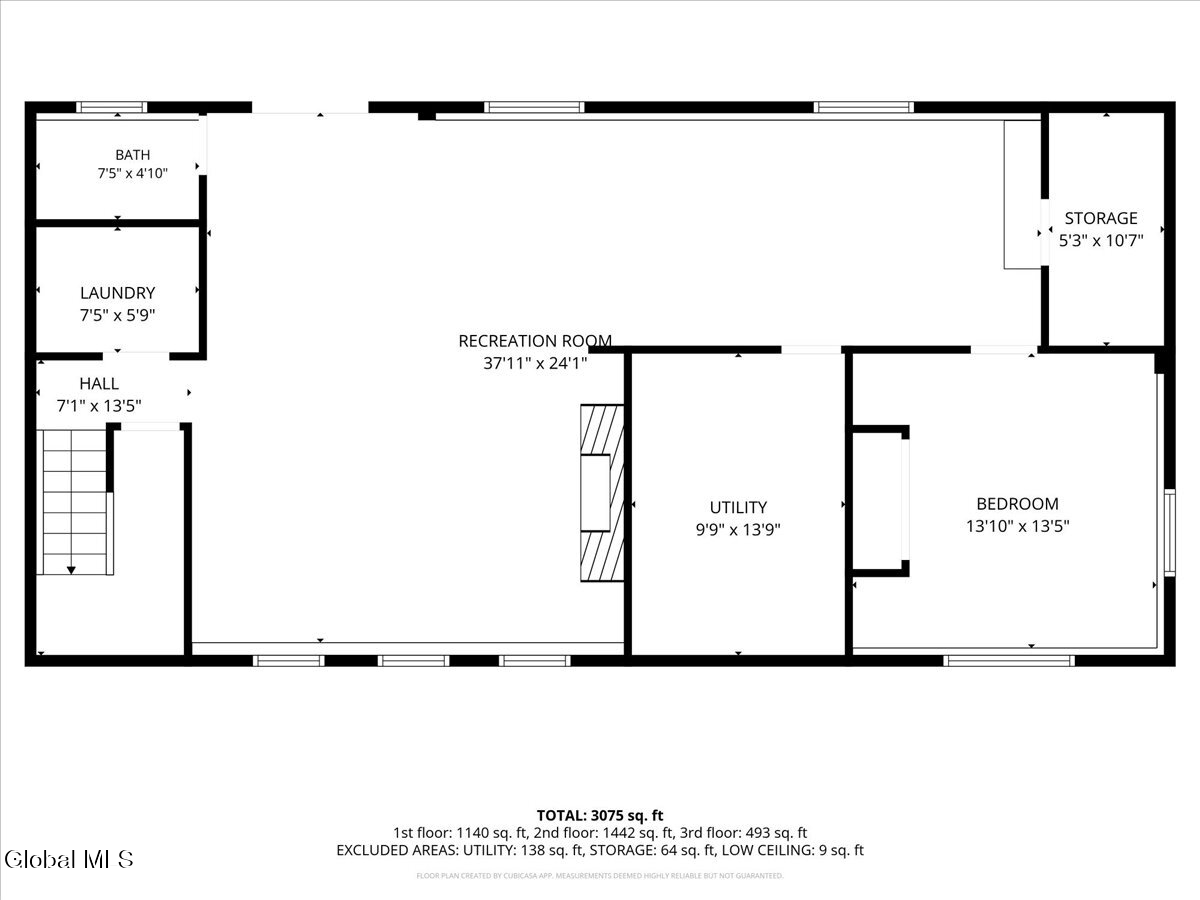
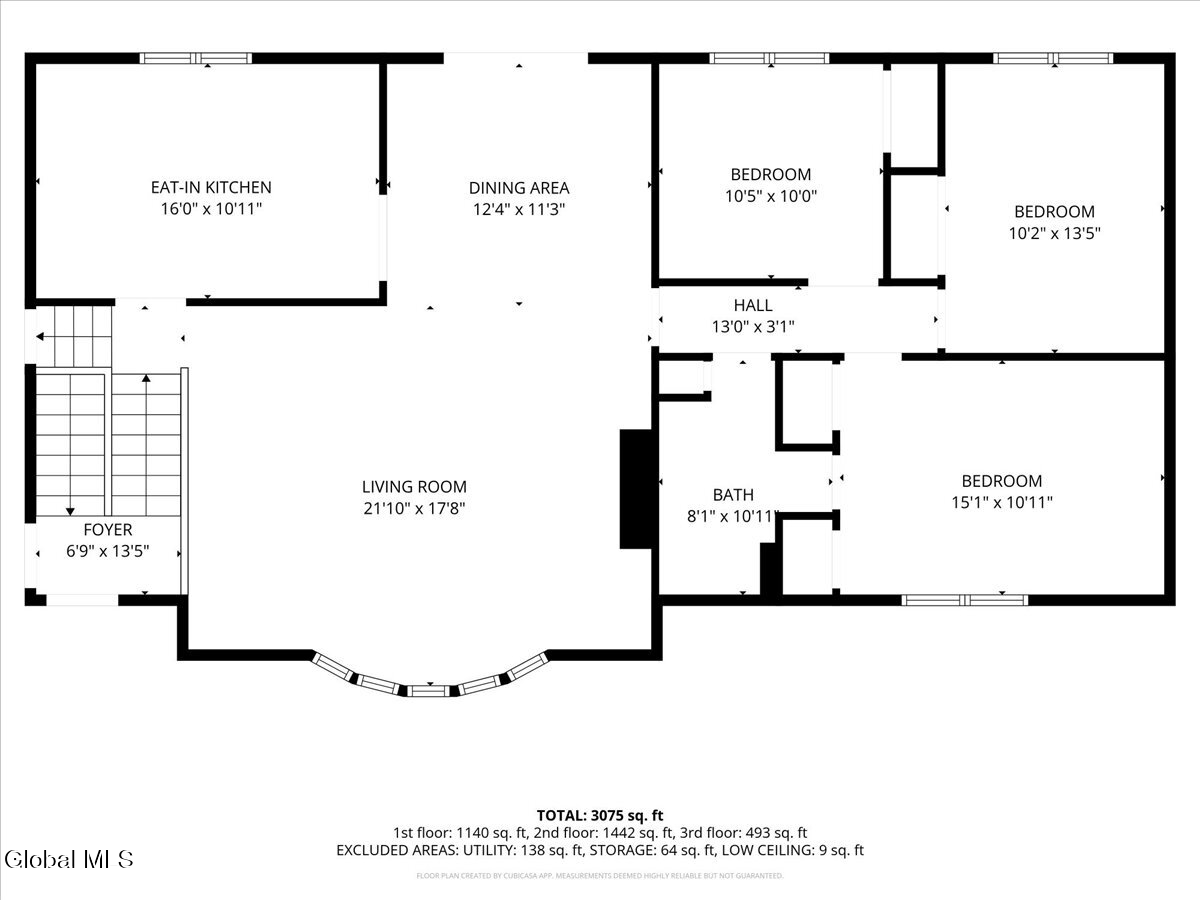
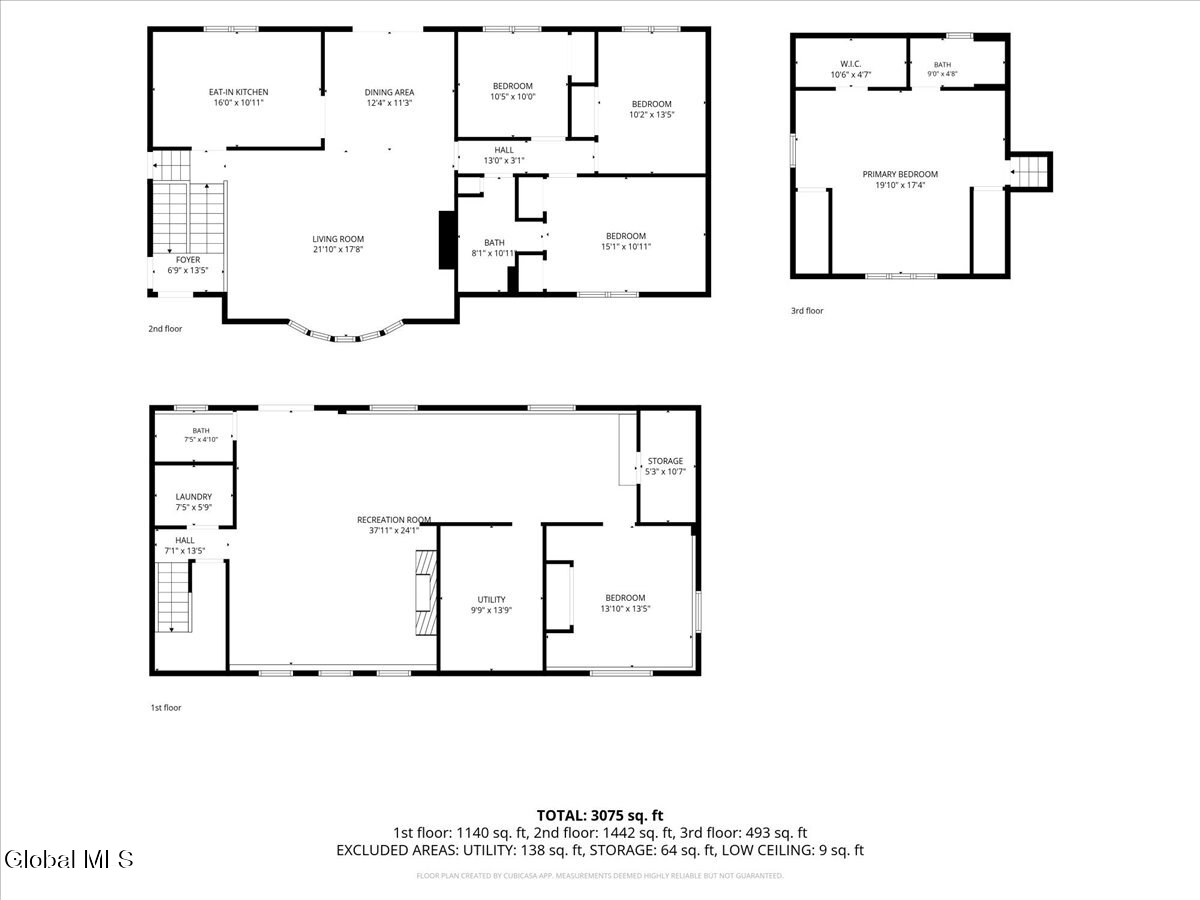
Welcome to 11 Laurel Drive in Loudonville - tucked away in a desirable neighborhood and offering five bedrooms, three full baths, and plenty of room to spread out! With living space across three levels, this well-maintained home is anything but ordinary and offers a flexible floor plan with space for everyone and everything. Bright inviting living areas make everyday living and entertaining easy. The middle level features a family room with elevated ceilings, exposed beams and exposed brick, creating a warm, inviting space with plenty of character. A slider opens to the deck, perfect for morning coffee, summer dinners, or simply enjoying the outdoors. Hardwood floors, new vinyl flooring, and fresh paint in today's colors give the home a bright, updated feel. The lower level offers another inviting space featuring a gas fireplace for cozy nights and a slider leading directly to the patio and backyard. With a full bath on each floor, multiple living areas, five bedrooms, a cedar closet and dedicated laundry room, there's no shortage of space or storage. Need a home office, guest space, recreation room, workout area-or simply a little breathing room? This home gives you options. The home is equipped with a Lennox furnace, central air conditioning, tankless hot water system and a newer roof (all within past few years). Tucked away yet convenient to everything Loudonville has to offer, 11 Laurel Drive is filled with natural light, interesting architectural details, flexible spaces, and plenty of personality. Come see all the possibilities!

5
beds

3
baths

3,021 Sq.Ft. LIVING AREA

0.38 Acres lot

Melissa W. Woodcock

Melissa W. Woodcock

Features & Amenities

Interior

  • total bedrooms5
  • Total bathrooms3
  • full bathrooms3
  • Laundry room Laundry Room
  • Flooring Tile, Vinyl, Ceramic Tile
  • Fireplace Family Room, Gas
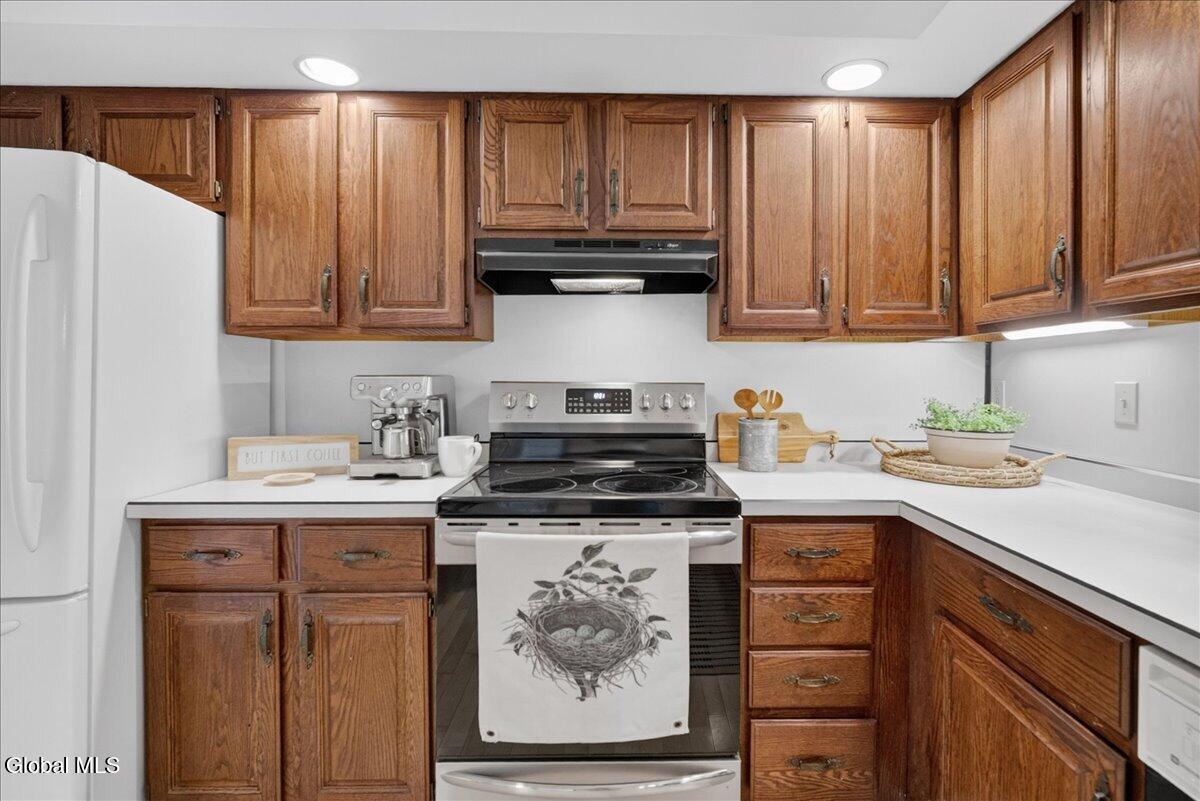
  • APPLIANCES Dishwasher, Disposal, Range, Refrigerator, Tankless Water Heater, Washer/Dryer, Water Softener
  • other interior Features High Speed Internet, Walk-In Closet(s), Cathedral Ceiling(s), Central Vacuum, Chair Rail, Eat-in Kitchen

Area & Lot

  • Status For Sale
  • Living Area3,021 Sq.Ft.
  • Lot Area0.38 Acres
  • MLS® ID202624888
  • TypeResidential
  • YEAR BUILT1979
  • NeighborhoodLoudonville
  • Architecture StylesSplit Level
  • View DescriptionTrees/Woods
  • Elementary SchoolLoudonville ES
  • High SchoolShaker HS
  • School DistrictNorth Colonie (including Maplewood)

Exterior

  • Garage Space2.0
  • water SourcePublic
  • roofAsphalt
  • lot featuresLevel, Private, Sprinklers In Front, Sprinklers In Rear, Wooded, Garden, Landscaped
  • parkingPaved, Driveway, Garage Door Opener
  • HEAT TYPEElectric, Forced Air, Natural Gas
  • AIR CONDITIONINGCentral Air
  • sewerPublic Sewer
  • SubstructureBlock, Slab
  • security FeaturesSmoke Detector(s), Security System Owned, Carbon Monoxide Detector(s)
  • other exterior FeaturesDrive-Paved, Garden, Lighting

Financial

  • Sales Price$585,000
  • Real Estate Tax $6,820/yr
  • Zoning Single Residence
image

Schedule a Showing

We would love to show you our beautiful property. Please select your preferred date + time below. An agent will be in touch shortly to confirm your appointment.

Schedule a Showing

We would love to show you our beautiful property. Please select your preferred date and time below. An agent will be in touch shortly to confirm your appointment.

Thank you for your interest in 11 Laurel Drive, Colonie, NY 12211. We are reviewing your request and will be in touch shortly!

Mortgage Calculator

Estimate your monthly mortgage payment, including the principal + interest, property taxes, + HOA. Adjust the values to generate a more accurate rate.

All estimates are provided for informational purposes only. Actual amounts may vary.
$0,000 Your Payment 20 15 65
$0,000 Your Payment

Loudonville

Explore

Work With Us

Welcome to Staged Nest Real Estate! We are a boutique real estate team located in Latham, New York, one of the central areas within the Capital Region of New York State. At Staged Nest, it does not matter whether you want to buy or sell real estate, we are here to support your real estate dream, + we consistently focus on doing the right thing to make this dream work for you!

Follow Me on Instagram