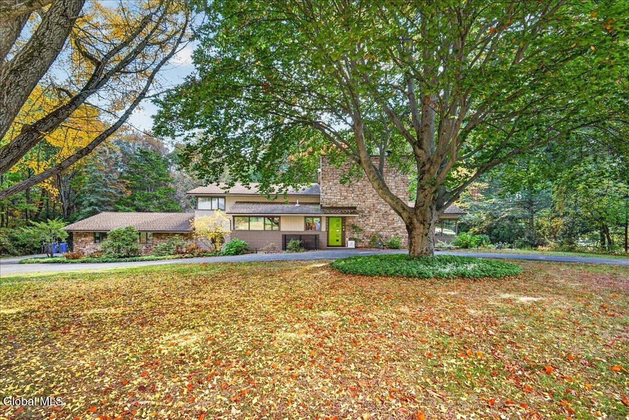
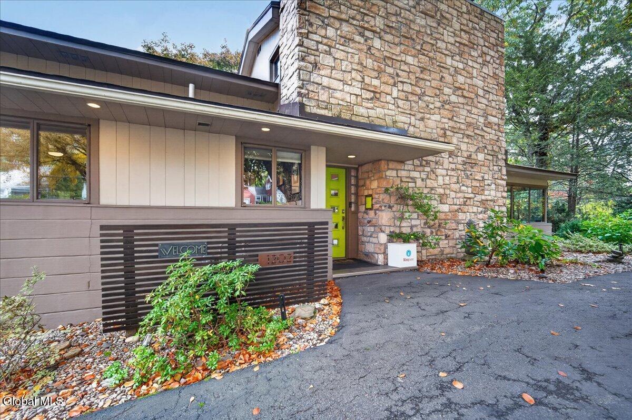
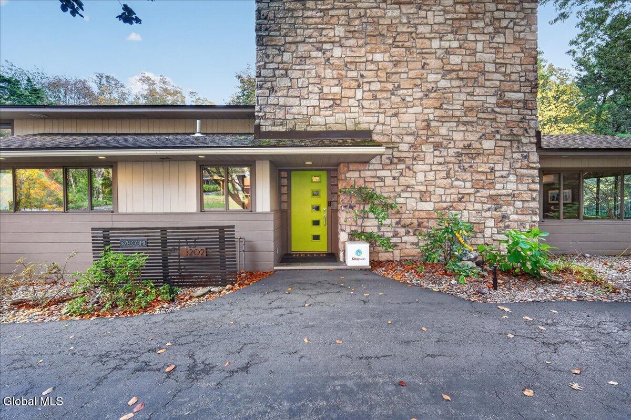
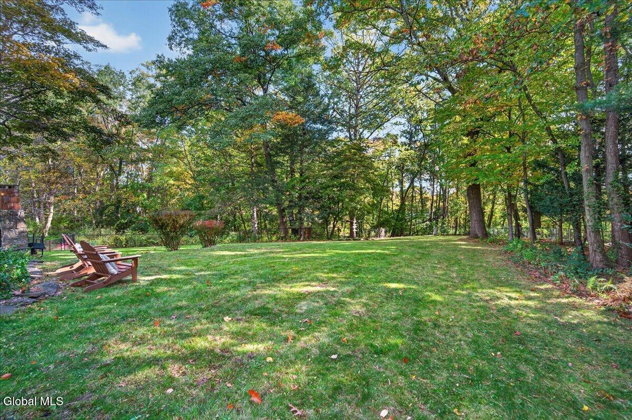
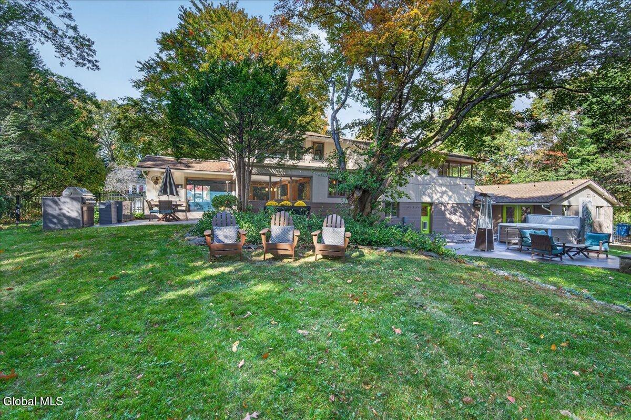
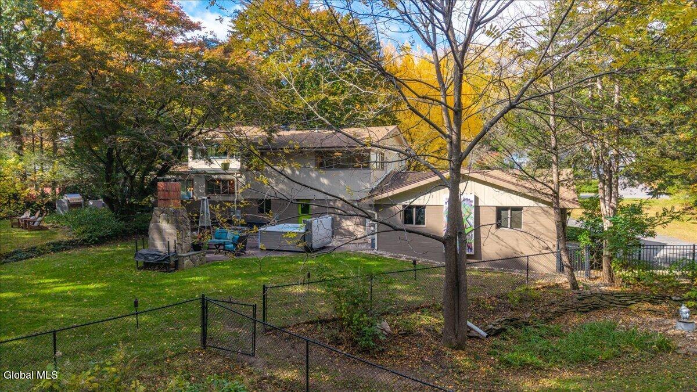
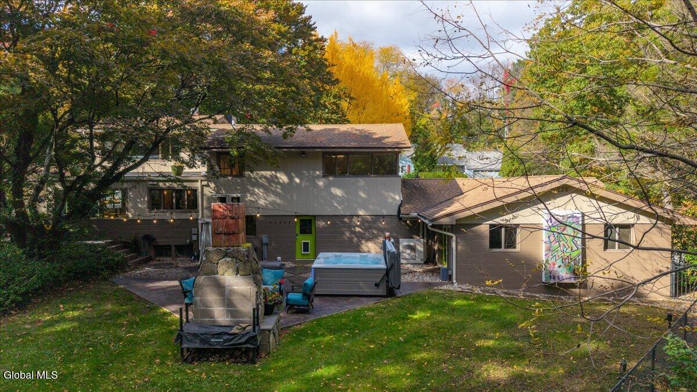
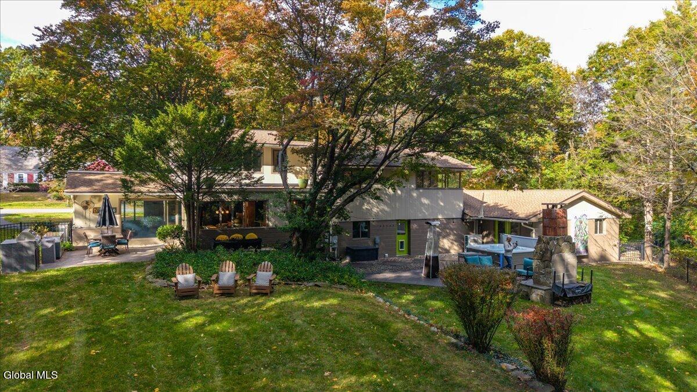
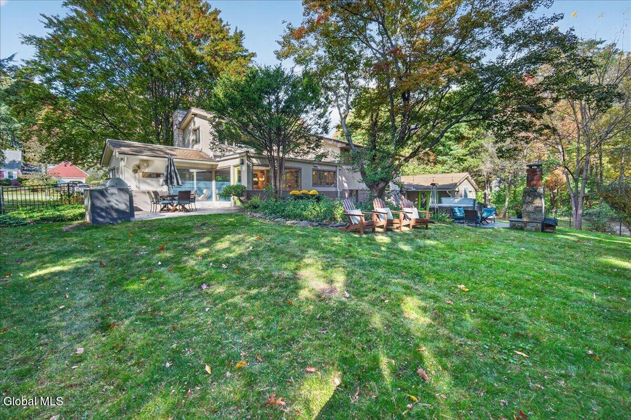
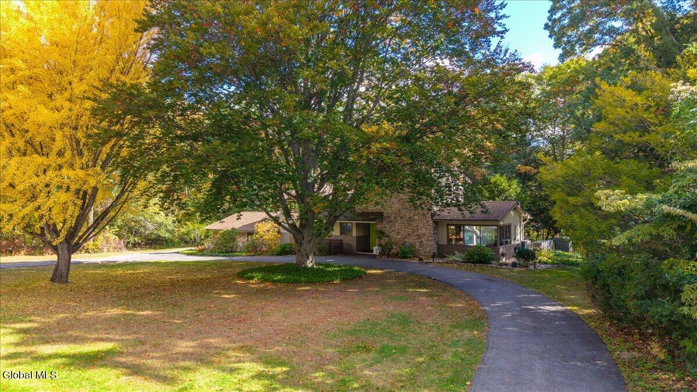
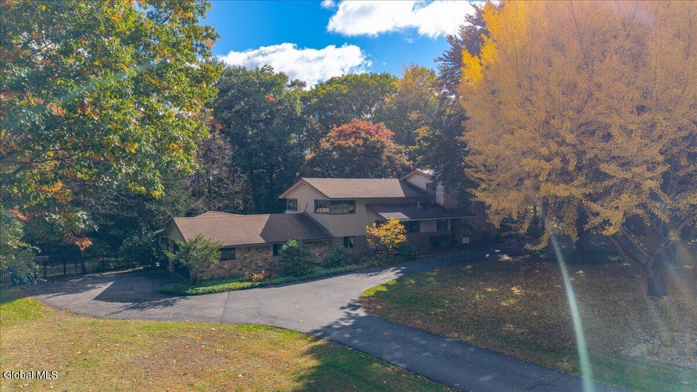
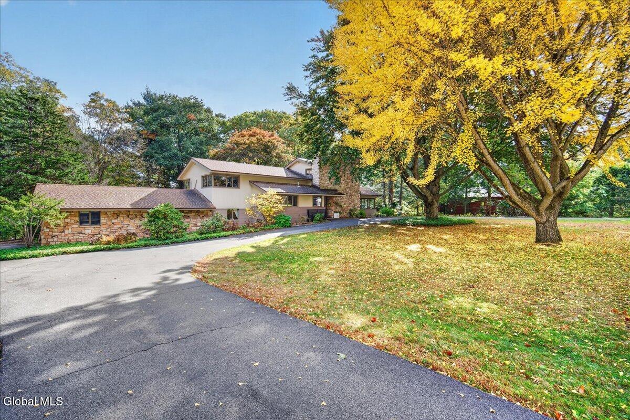
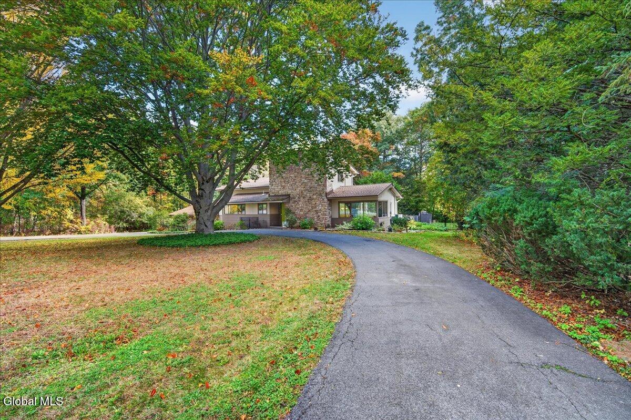
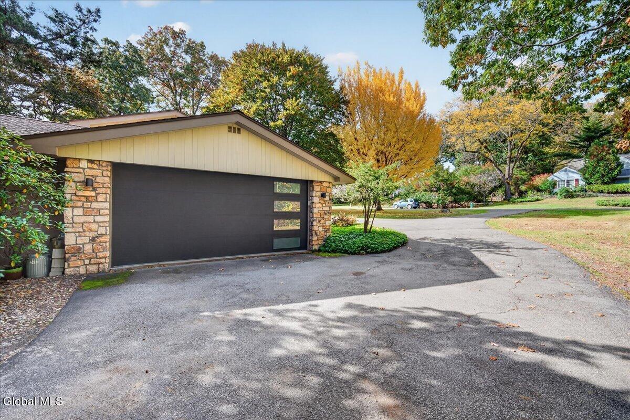
Stone-and-wood house beneath mature trees, with a bright green front door and autumn leaves across the lawn.
1202 Hedgewood Lane
1202 Hedgewood Lane
1202 Hedgewood Lane
1202 Hedgewood Lane
1202 Hedgewood Lane
1202 Hedgewood Lane
1202 Hedgewood Lane
1202 Hedgewood Lane
1202 Hedgewood Lane
1202 Hedgewood Lane
1202 Hedgewood Lane
1202 Hedgewood Lane
1202 Hedgewood Lane
1202 Hedgewood Lane
1202 Hedgewood Lane
1202 Hedgewood Lane
1202 Hedgewood Lane
1202 Hedgewood Lane
1202 Hedgewood Lane
1202 Hedgewood Lane
1202 Hedgewood Lane
1202 Hedgewood Lane
1202 Hedgewood Lane
1202 Hedgewood Lane
1202 Hedgewood Lane
1202 Hedgewood Lane
1202 Hedgewood Lane
1202 Hedgewood Lane
1202 Hedgewood Lane
1202 Hedgewood Lane
1202 Hedgewood Lane
1202 Hedgewood Lane
1202 Hedgewood Lane
1202 Hedgewood Lane
1202 Hedgewood Lane
1202 Hedgewood Lane
1202 Hedgewood Lane
1202 Hedgewood Lane
1202 Hedgewood Lane
1202 Hedgewood Lane
1202 Hedgewood Lane
1202 Hedgewood Lane
1202 Hedgewood Lane
1202 Hedgewood Lane
1202 Hedgewood Lane
1202 Hedgewood Lane
1202 Hedgewood Lane
1202 Hedgewood Lane
1202 Hedgewood Lane
1202 Hedgewood Lane
1202 Hedgewood Lane
1202 Hedgewood Lane
1202 Hedgewood Lane
1202 Hedgewood Lane
1202 Hedgewood Lane
1202 Hedgewood Lane
1202 Hedgewood Lane
1202 Hedgewood Lane
1202 Hedgewood Lane
1202 Hedgewood Lane
1202 Hedgewood Lane
1202 Hedgewood Lane
1202 Hedgewood Lane
1202 Hedgewood Lane
1202 Hedgewood Lane
1202 Hedgewood Lane
1202 Hedgewood Lane
1202 Hedgewood Lane
1202 Hedgewood Lane
1202 Hedgewood Lane
1202 Hedgewood Lane
1202 Hedgewood Lane
1202 Hedgewood Lane
1202 Hedgewood Lane
1202 Hedgewood Lane
1202 Hedgewood Lane
1202 Hedgewood Lane
1202 Hedgewood Lane
1202 Hedgewood Lane
1202 Hedgewood Lane
1202 Hedgewood Lane
1202 Hedgewood Lane
1202 Hedgewood Lane
1202 Hedgewood Lane
1202 Hedgewood Lane
1202 Hedgewood Lane
SEE ALL PHOTOS
Stone-and-wood house beneath mature trees, with a bright green front door and autumn leaves across the lawn.
1202 Hedgewood Lane
1202 Hedgewood Lane
1202 Hedgewood Lane
1202 Hedgewood Lane
1202 Hedgewood Lane
1202 Hedgewood Lane
1202 Hedgewood Lane
1202 Hedgewood Lane
1202 Hedgewood Lane
1202 Hedgewood Lane
1202 Hedgewood Lane
1202 Hedgewood Lane
1202 Hedgewood Lane
1202 Hedgewood Lane
1202 Hedgewood Lane
1202 Hedgewood Lane
1202 Hedgewood Lane
1202 Hedgewood Lane
1202 Hedgewood Lane
1202 Hedgewood Lane
1202 Hedgewood Lane
1202 Hedgewood Lane
1202 Hedgewood Lane
1202 Hedgewood Lane
1202 Hedgewood Lane
1202 Hedgewood Lane
1202 Hedgewood Lane
1202 Hedgewood Lane
1202 Hedgewood Lane
1202 Hedgewood Lane
1202 Hedgewood Lane
1202 Hedgewood Lane
1202 Hedgewood Lane
1202 Hedgewood Lane
1202 Hedgewood Lane
1202 Hedgewood Lane
1202 Hedgewood Lane
1202 Hedgewood Lane
1202 Hedgewood Lane
1202 Hedgewood Lane
1202 Hedgewood Lane
1202 Hedgewood Lane
1202 Hedgewood Lane
1202 Hedgewood Lane
1202 Hedgewood Lane
1202 Hedgewood Lane
1202 Hedgewood Lane
1202 Hedgewood Lane
1202 Hedgewood Lane
1202 Hedgewood Lane
1202 Hedgewood Lane
1202 Hedgewood Lane
1202 Hedgewood Lane
1202 Hedgewood Lane
1202 Hedgewood Lane
1202 Hedgewood Lane
1202 Hedgewood Lane
1202 Hedgewood Lane
1202 Hedgewood Lane
1202 Hedgewood Lane
1202 Hedgewood Lane
1202 Hedgewood Lane
1202 Hedgewood Lane
1202 Hedgewood Lane
1202 Hedgewood Lane
1202 Hedgewood Lane
1202 Hedgewood Lane
1202 Hedgewood Lane
1202 Hedgewood Lane
1202 Hedgewood Lane
1202 Hedgewood Lane
1202 Hedgewood Lane
1202 Hedgewood Lane
1202 Hedgewood Lane
1202 Hedgewood Lane
1202 Hedgewood Lane
1202 Hedgewood Lane
1202 Hedgewood Lane
1202 Hedgewood Lane
1202 Hedgewood Lane
1202 Hedgewood Lane
1202 Hedgewood Lane
1202 Hedgewood Lane
1202 Hedgewood Lane
1202 Hedgewood Lane
1202 Hedgewood Lane
Pending

1202 Hedgewood Lane

1202 Hedgewood Lane, Niskayuna, NY 12309

$695,000
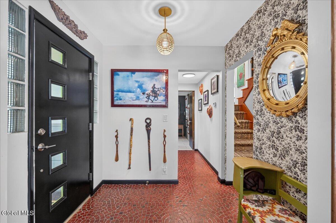
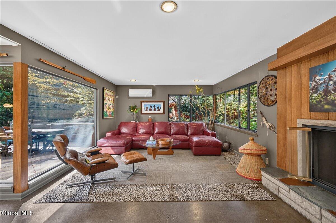
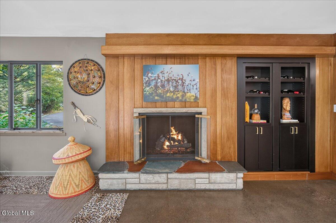
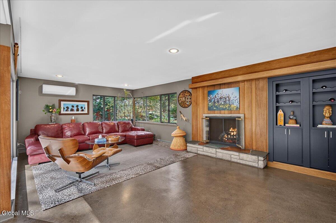
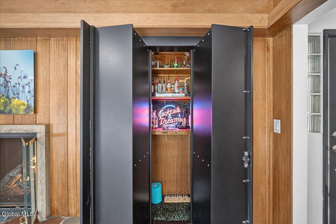
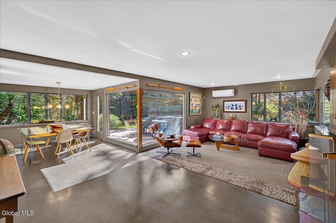
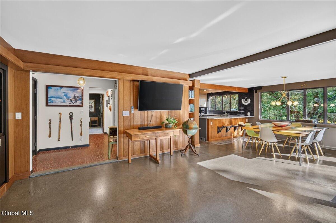
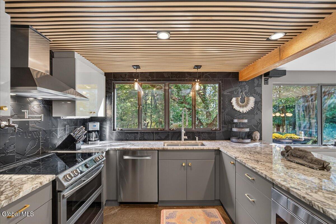
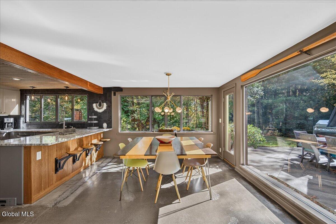
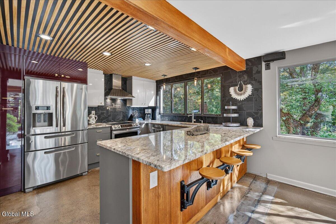
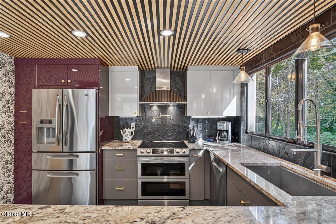
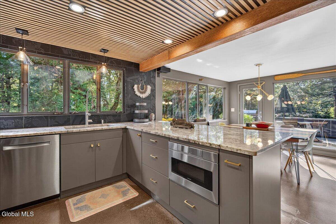
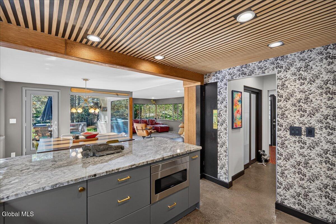
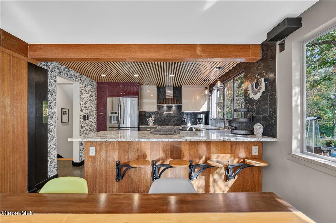
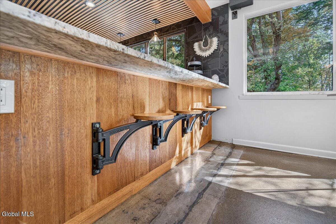
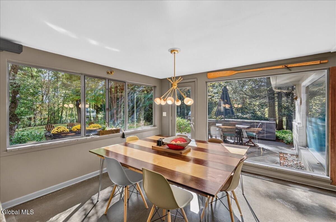
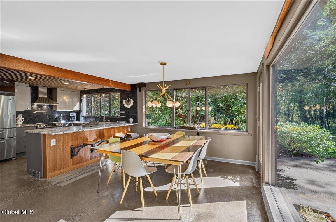
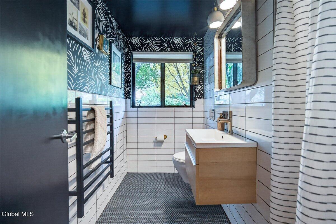
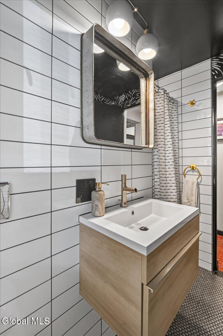
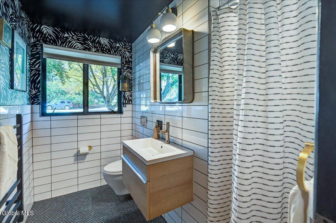
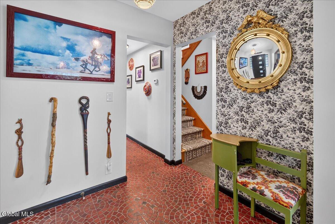
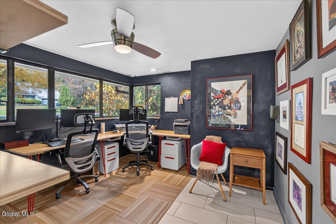
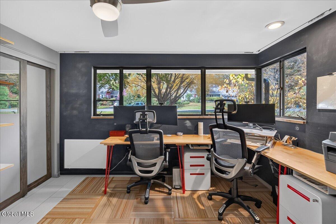
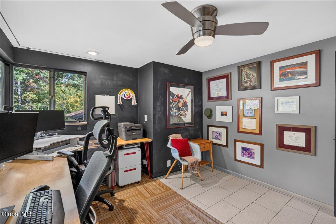
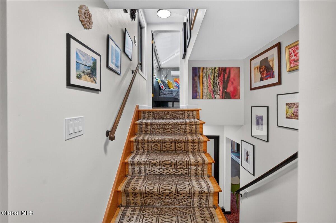
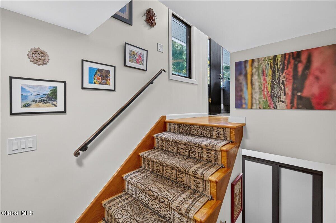
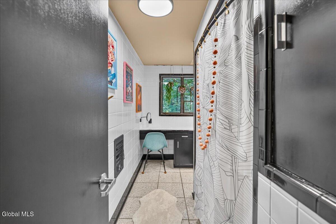
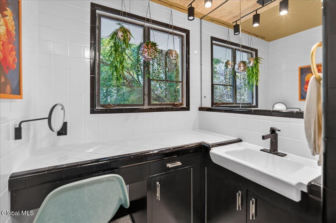
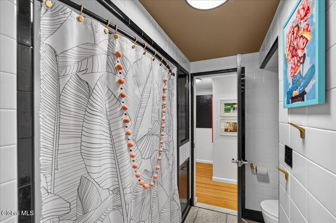
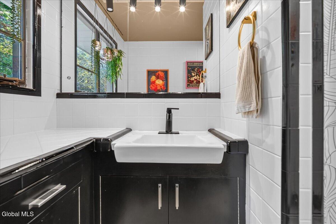
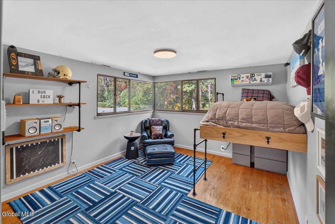
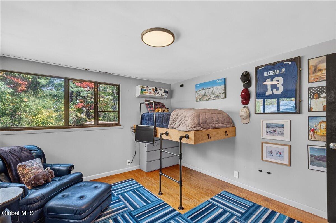
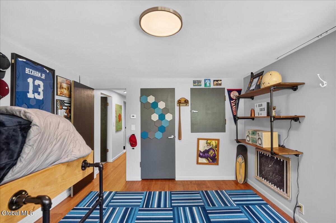
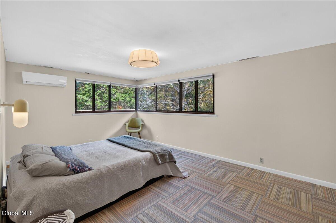
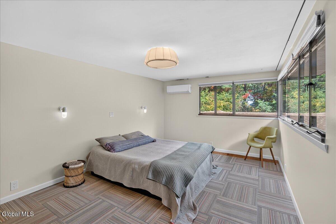
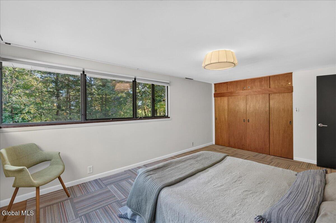
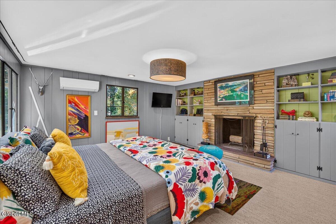
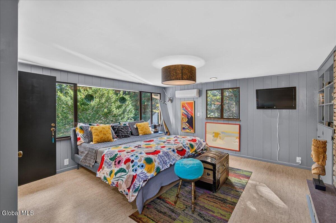
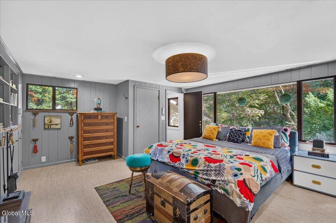
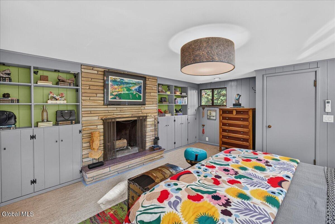
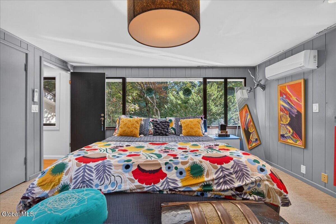
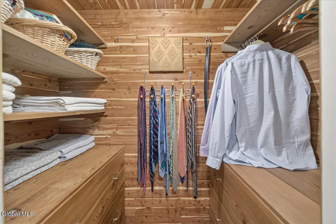
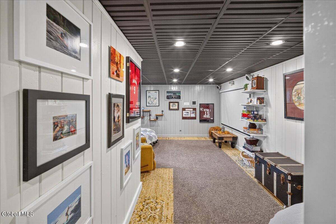
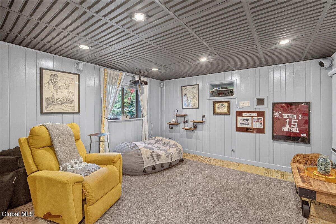
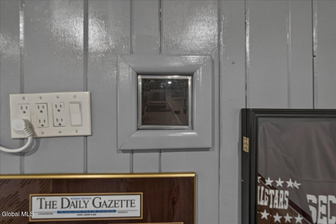
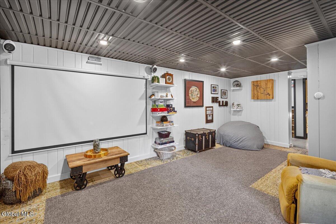
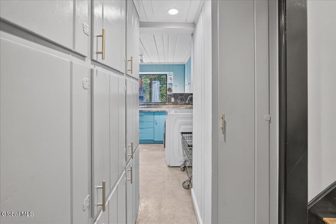
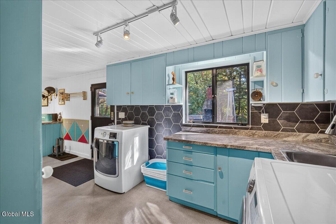
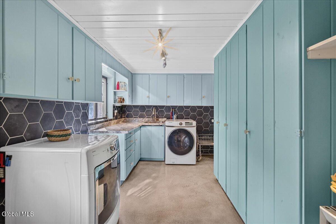
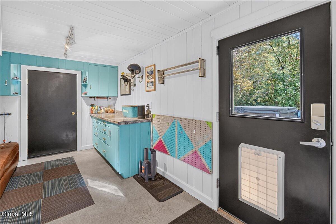
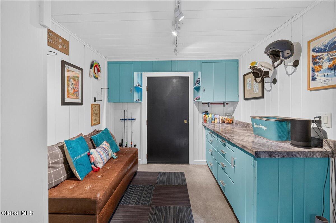
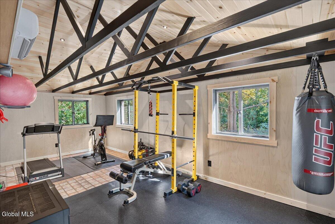
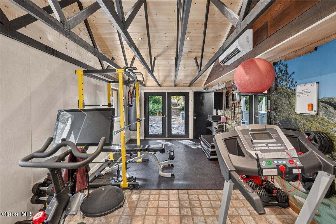
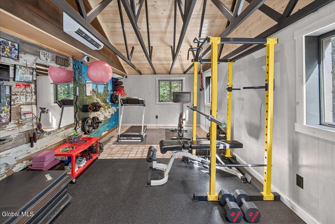
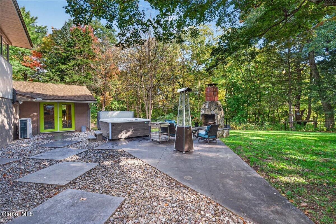
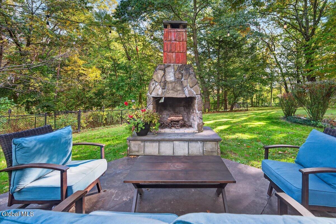
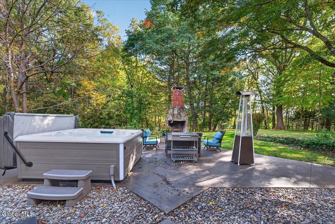
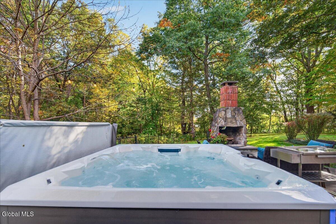
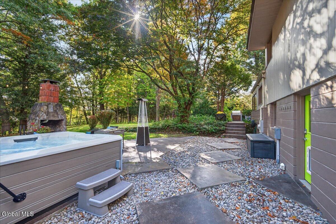
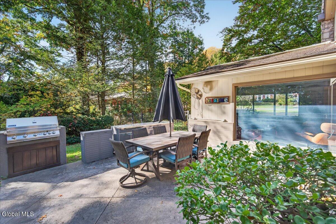
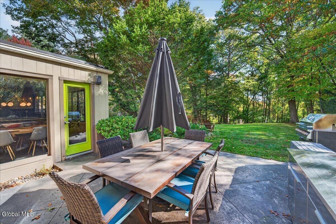
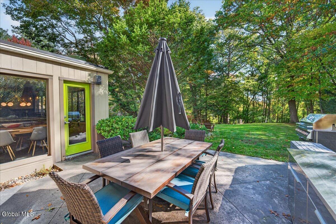
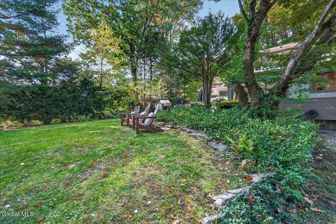
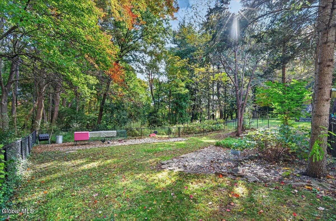
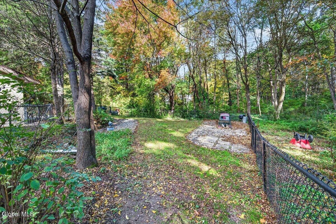
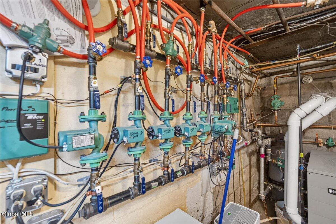
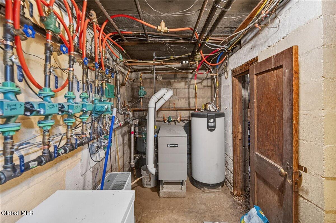
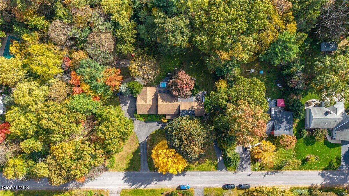
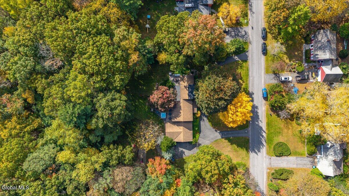
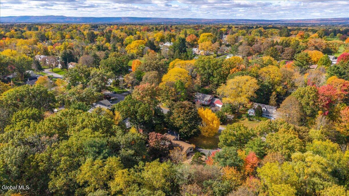
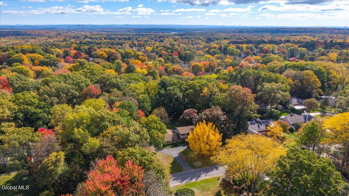
A rare opportunity to own the James M. & Eleanor Lafferty House! Situated on 1.74 beautifully landscaped acres, this extraordinary mid-century modern residence was built in 1950 + designed by renowned architect Victor Civkin for GE physicist + inventor James M. Lafferty. Offering 4 levels of living space, the home showcases architectural innovation, timeless design + distinctive craftsmanship. The main level features an abundance of windows, teak wall coverings + polished concrete floors with radiant heat. The kitchen boasts African granite countertops, Energy Star appliances, modern cabinetry, designer tile backsplash + designer wallpaper. The main living area features a gas fireplace, while the mahogany-paneled library, currently used as a bedroom, offers a wood-burning fireplace. Another main-level bedroom serves as an office. The renovated main bath features a floating sink + heated towel rack, while a second full bath showcases terrazzo tile. The lower level includes a home gym + bedroom currently used as a theater/family room, featuring a recessed wall opening believed to be part of an early projection system. Additional highlights include cedar closets throughout, a laundry chute, large laundry room and mudroom, high-efficiency hot water heating system, 9 heating zones, 5 cooling zones, mini-splits, redwood siding + an oversized 2-car garage. Exceptional outdoor entertaining areas include an outdoor kitchen, spa + built-in fireplace. The landscaped grounds feature rhododendrons, Japanese maple, ginkgo biloba + beech trees. A remarkable combination of architectural significance, distinctive craftsmanship + modern amenities! The fully fenced backyard provides an added feature to this exceptional 1.74 acre property in the heart of Niskayuna!

4
beds

2
baths

3,398 Sq.Ft. LIVING AREA

1.74 Acres lot

Melissa W. Woodcock

Melissa W. Woodcock

Features & Amenities

Interior

  • total bedrooms4
  • Total bathrooms2
  • full bathrooms2
  • Laundry room Laundry Room, Main Level
  • Flooring Ceramic Tile, Concrete, Cork, Hardwood
  • Fireplace Bedroom, Family Room
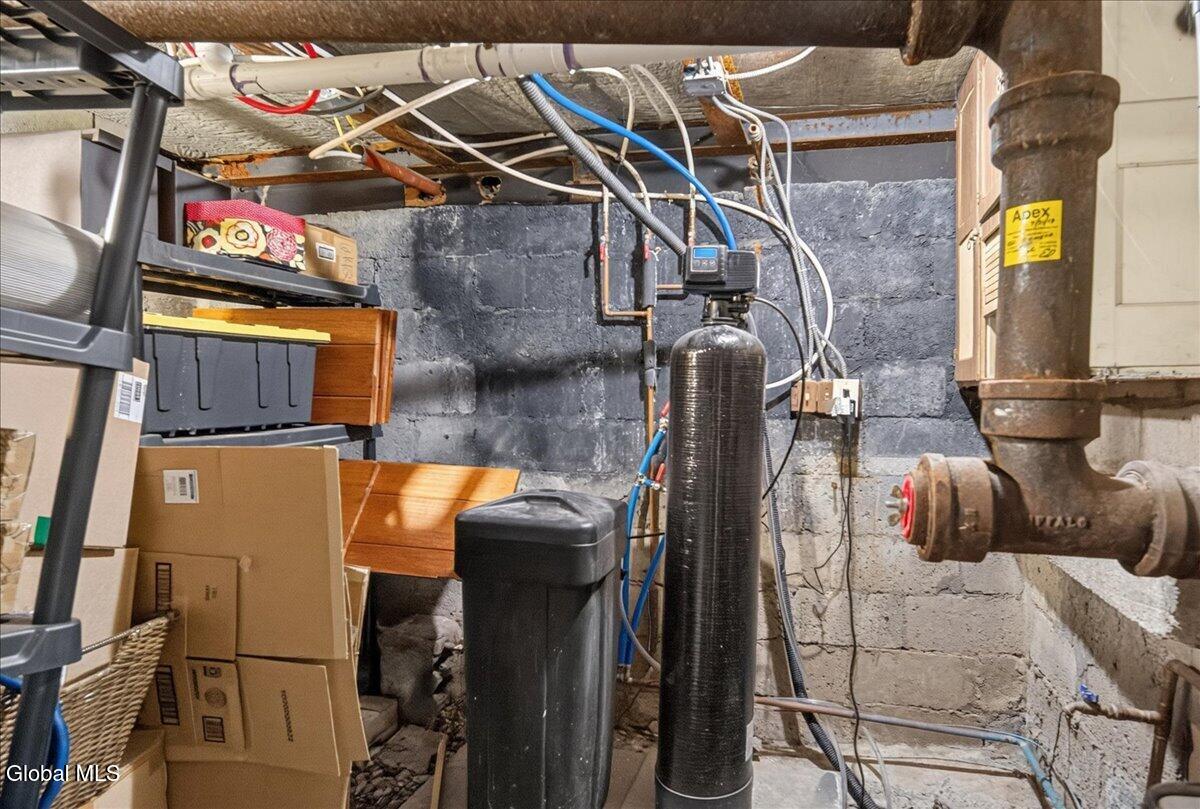
  • APPLIANCES Other, Dishwasher, Microwave, Range, Refrigerator, Washer/Dryer, Water Softener, Wine Cooler
  • other interior Features High Speed Internet, Radon System, Solid Surface Counters, Built-in Features, Ceramic Tile Bath

Area & Lot

  • Status Pending
  • Living Area3,398 Sq.Ft.
  • Total Area2,887 Sq.Ft.
  • Lot Area1.74 Acres
  • MLS® ID202628790
  • TypeResidential
  • YEAR BUILT1950
  • Architecture StylesContemporary, Custom, Split Level
  • View DescriptionTrees/Woods
  • High SchoolNiskayuna
  • School DistrictNiskayuna

Exterior

  • Garage Space2.0
  • water SourcePublic
  • roofRubber, Asphalt
  • lot featuresSecluded, Level, Private, Wooded, Cleared, Garden, Landscaped
  • parkingPaved, Attached, Driveway, Garage Door Opener
  • HEAT TYPEDuctless, Hot Water, Natural Gas, Radiant, Radiant Floor
  • AIR CONDITIONINGDuctless
  • sewerPublic Sewer
  • SubstructureBlock, Slab
  • other exterior FeaturesOther, Drive-Paved, Garden, Gas Grill, Lighting, Outdoor Kitchen

Financial

  • Sales Price$695,000
  • Real Estate Tax $11,829/yr
View Virtual Tour
image

Schedule a Showing

We would love to show you our beautiful property. Please select your preferred date + time below. An agent will be in touch shortly to confirm your appointment.

Schedule a Showing

We would love to show you our beautiful property. Please select your preferred date and time below. An agent will be in touch shortly to confirm your appointment.

Thank you for your interest in 1202 Hedgewood Lane, Niskayuna, NY 12309. We are reviewing your request and will be in touch shortly!

Mortgage Calculator

Estimate your monthly mortgage payment, including the principal + interest, property taxes, + HOA. Adjust the values to generate a more accurate rate.

All estimates are provided for informational purposes only. Actual amounts may vary.
$0,000 Your Payment 20 15 65
$0,000 Your Payment

Work With Us

Welcome to Staged Nest Real Estate! We are a boutique real estate team located in Latham, New York, one of the central areas within the Capital Region of New York State. At Staged Nest, it does not matter whether you want to buy or sell real estate, we are here to support your real estate dream, + we consistently focus on doing the right thing to make this dream work for you!

Follow Me on Instagram